Save
Ask
Tour
Hide
Share
$550,000
6 Days On Site

1004 13 Street SE
High River, AB T1V 1L4

For Sale|Single Family Residence|Active
4
Beds
2
Total Baths
2
Full Baths
1,050
SqFt
$524
/SqFt
1989
Built
Subdivision:
Sunshine Meadow
County:
Foothills County

Due to the health concerns created by Coronavirus we are offering personal 1-1 online video walkthough tours where possible.
Call Now: 403-775-6950
Is this the listing for you? We can help make it yours.
403-775-6950
1004 13 Street SE1004 13 Street SE1004 13 Street SE1004 13 Street SE
Save
Ask
Tour
Hide
Share

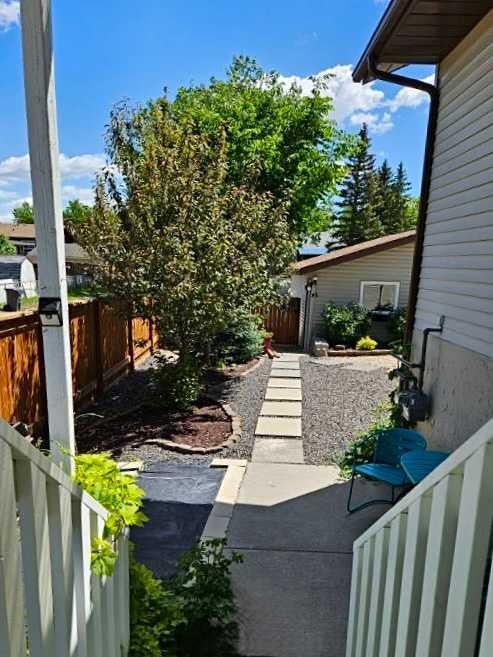
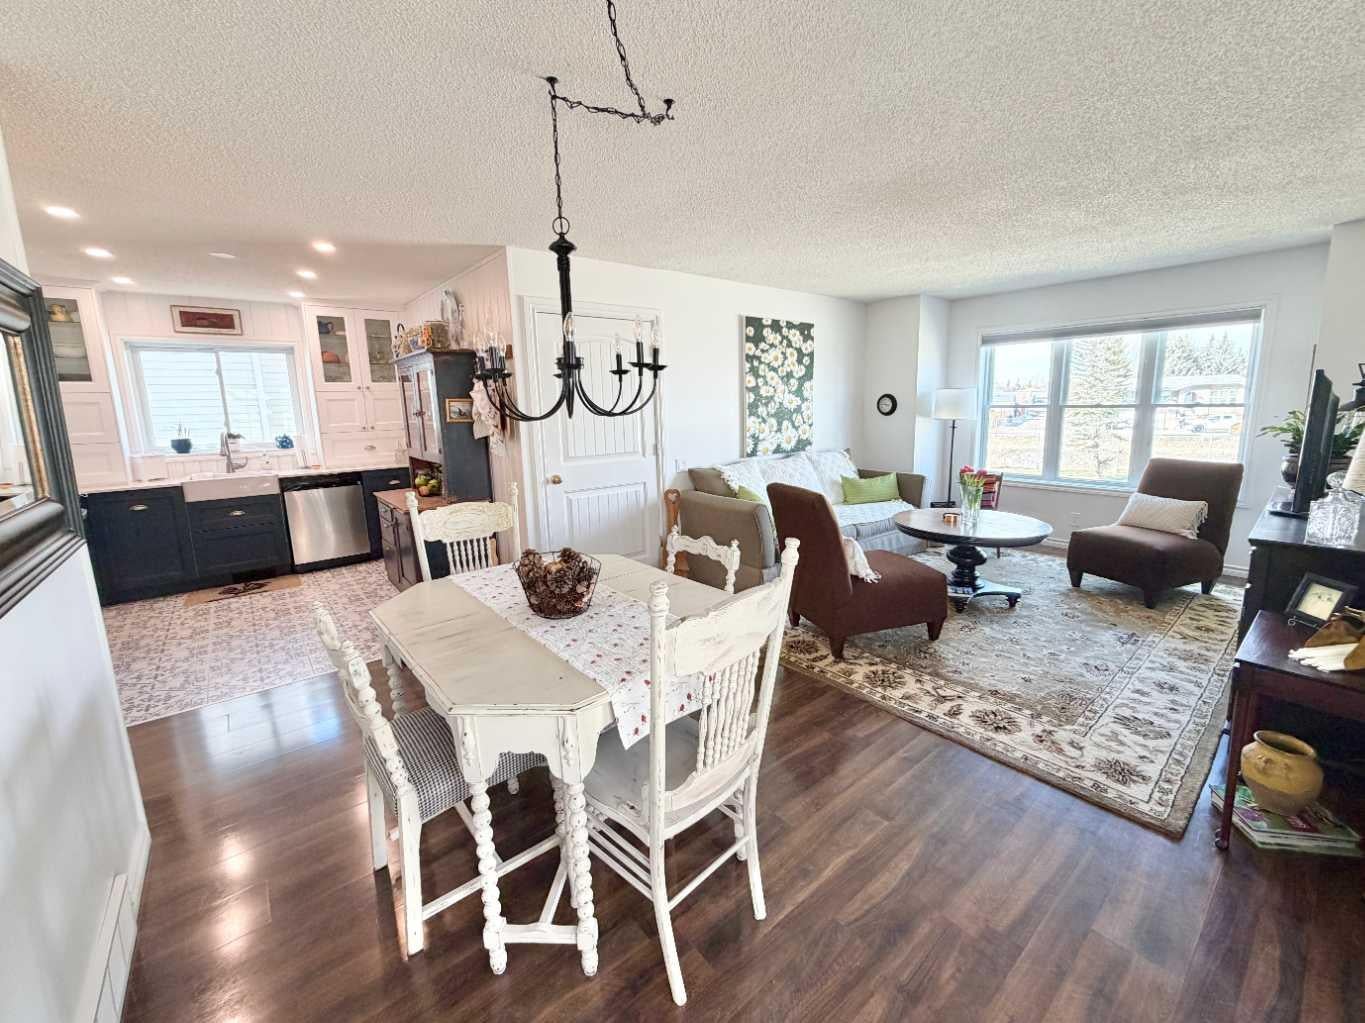
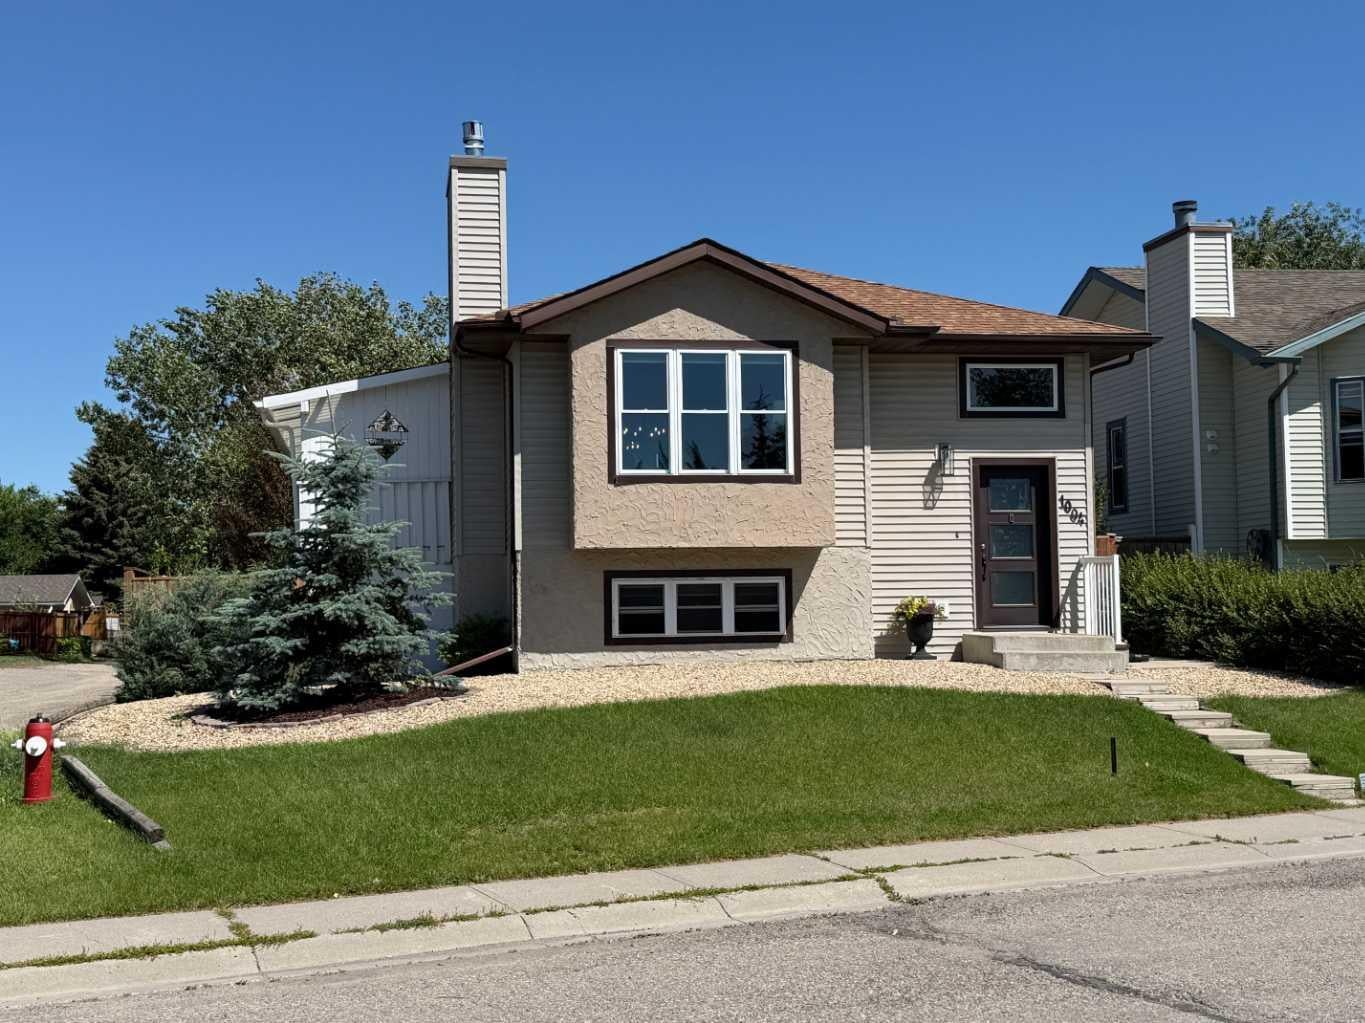
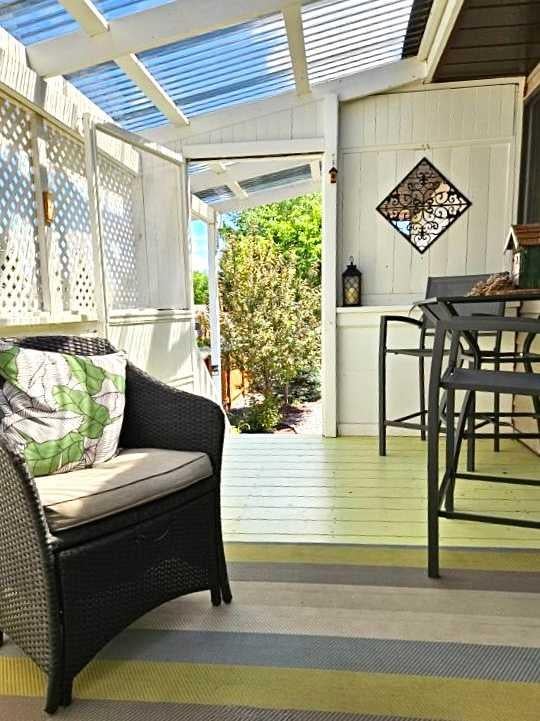
MOTIVATED SELLER - Great Location! Sunshine Meadows! Just a short walk to Emerson Lake, Shopping, Church and more. Lovely 4 (or 5) bedroom home with a double garage and two living spaces! Bathed in natural light, you’ll love the many desirable upgrades that mark both the main and lower floors of this meticulously maintained home. The upstairs kitchen features upscale cabinetry, designer tile, a farmhouse sink, and stainless-steel appliances. The main bath has recently been upgraded with heated floors, rain shower, and vessel sink for a real European feel. The dining room has garden doors leading to a covered deck for morning coffees and breezy summer evenings. Everything is freshly painted with a decorator’s touch. The lower level is a pleasant surprise. This two-bedroom space features large windows with plenty of natural light. There is a gas fireplace, full bath, and a nice kitchen with dishwasher and quality cabinetry! The large xeriscaped yard is fully fenced and leads to a heated double garage! Come see for yourself. This is a charming, warm, and inviting home!

Save
Ask
Tour
Hide
Share
Listing Snapshot
Price 
$550,000
Days On Site 
6 Days
Bedrooms 
4
Inside Area (SqFt) 
1,050 sqft
Total Baths 
2
Full Baths 
2
Partial Baths 
N/A
Lot Size 
0.14 Acres
Year Built 
1989
MLS® Number 
A2341543
Status 
Active
Property Tax 
$4,049.76
Maintenance Fees 
N/A
Sq Ft Source 
N/A
Friends & Family
Recent Activity
7 days agoListing first seen on site
a week agoListing updated with changes from the MLS®
General Features
Acres 
0.14
Garage 
Yes
Garage Spaces 
2
Levels 
One and One Half
Parking 
Garage
Parking Spaces 
3
Property Sub Type 
Single Family Residence
SqFt Above 
1050
SqFt Below 
1032
Style 
1 and Half Storey
Zoning 
RUR3
Interior Features
Appliances 
DishwasherOvenRefrigerator
Basement 
FullFinishedExterior Entry
Fireplace 
Yes
Fireplace Features 
BasementBlower FanGas
Fireplaces 
1
Flooring 
Ceramic TileLaminateLinoleum
Heating 
Forced AirNatural Gas
Laundry Features 
Lower LevelMultiple LocationsUpper Level
Window Features 
Window Coverings
3pc Bathroom 
Dimensions - 5`0" x 10`0"Level - Main
4pc Bathroom 
Dimensions - 7`8" x 10`0"
Bedroom 
Dimensions - 9`8" x 9`0"Level - Main
Bedroom - Primary 
Dimensions - 14`6" x 11`2"Level - Main
Dining Room 
Dimensions - 8`0" x 13`0"Level - Main
Kitchen 
Dimensions - 9`10" x 10`0"Level - Main
Laundry 
Dimensions - 7`7" x 7`8"
Living Room 
Dimensions - 12`0" x 13`0"
Office 
Dimensions - 9`0" x 9`0"Level - Main
Save
Ask
Tour
Hide
Share
Exterior Features
Construction Details 
ConcreteVinyl SidingFrame
Exterior 
GardenPrivate EntrancePrivate Yard
Fencing 
Fenced
Frontage 
14.00M 45`11"
Lot Features 
Front YardRectangular Lot
Patio And Porch 
EnclosedRear PorchScreened
Roof 
ShingleAsphalt
Waterfront Features 
Lake
Windows/Doors 
Window Coverings
Community Features
Accessibility Features 
Therapeutic Whirlpool
Community Features 
LakePlaygroundSidewalks
Listing courtesy of Christian Abild of Century 21 Foothills Real Estate

Listing information is provided by Participants of the Alberta One Realty Listing Services (Pillar 9). IDX information is provided exclusively for personal, non-commercial use, and may not be used for any purpose other than to identify prospective properties consumers may be interested in purchasing. Information is deemed reliable but not guaranteed. Copyright 2026, Alberta One Realty Listing Services (Pillar 9)
Last checked 2026-09-10 09:31 PM UTC

Neighborhood & Commute
Source: Walkscore
Save
Ask
Tour
Hide
Share